
Ir1dian Park 2 at JVC

Get exclusive access before it is sold out!
Register your details


Ir1dian Park 2 at JVC Details

Property Type

Apartments

Unit Type

Studio, 1 and 2 BR

Size

450 to 1,066 sq.ft

Area

Jumeirah Village Circle

Title type

Freehold

Downpayment

20%

Payment Plan

 60/40

Completion date

 Q1 2027

Developer

Object 1

Starting price

AED 817K

Ir1dian Park 2 at JVC Overview

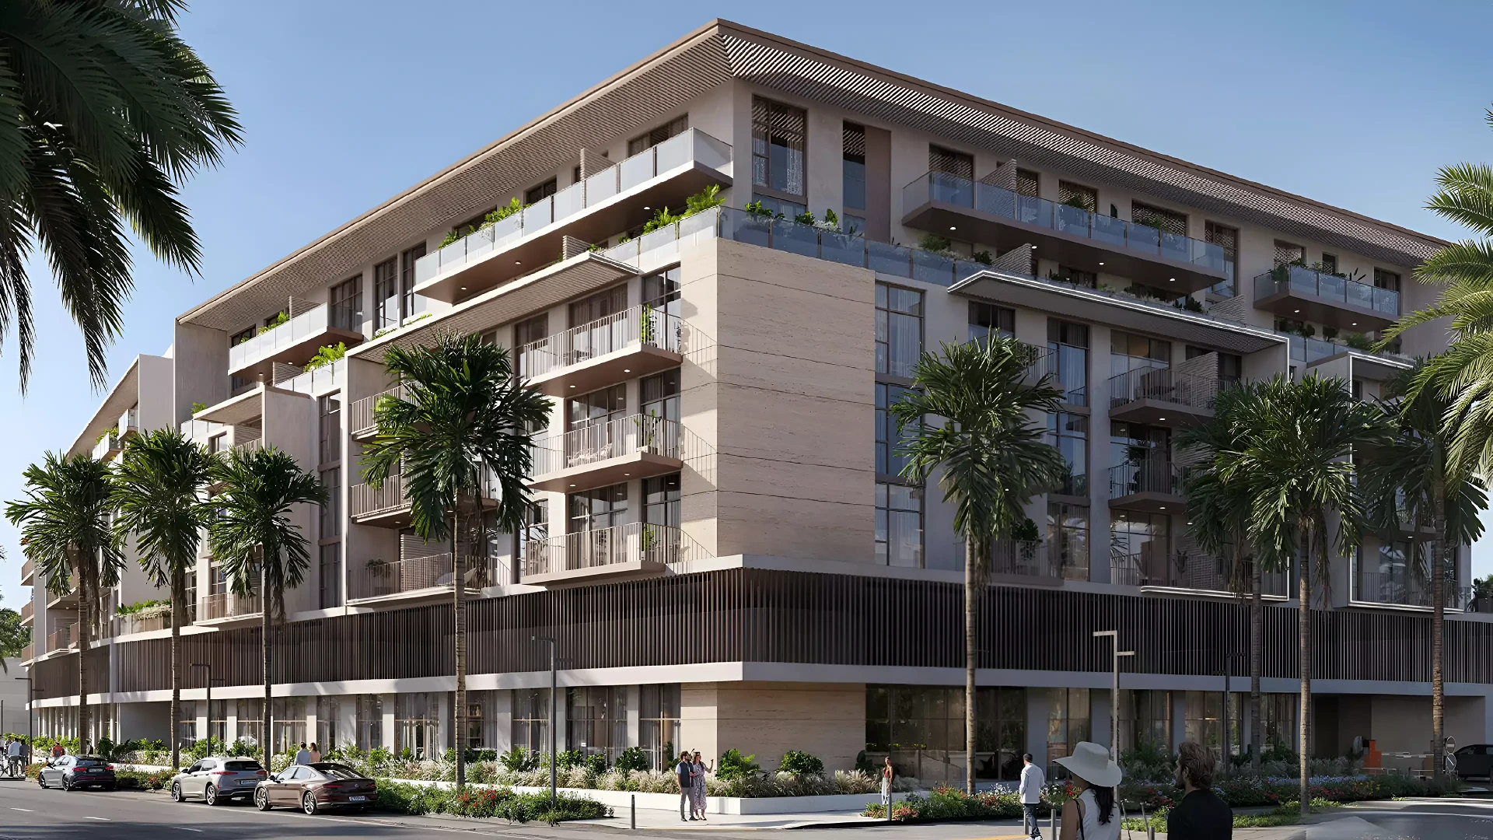
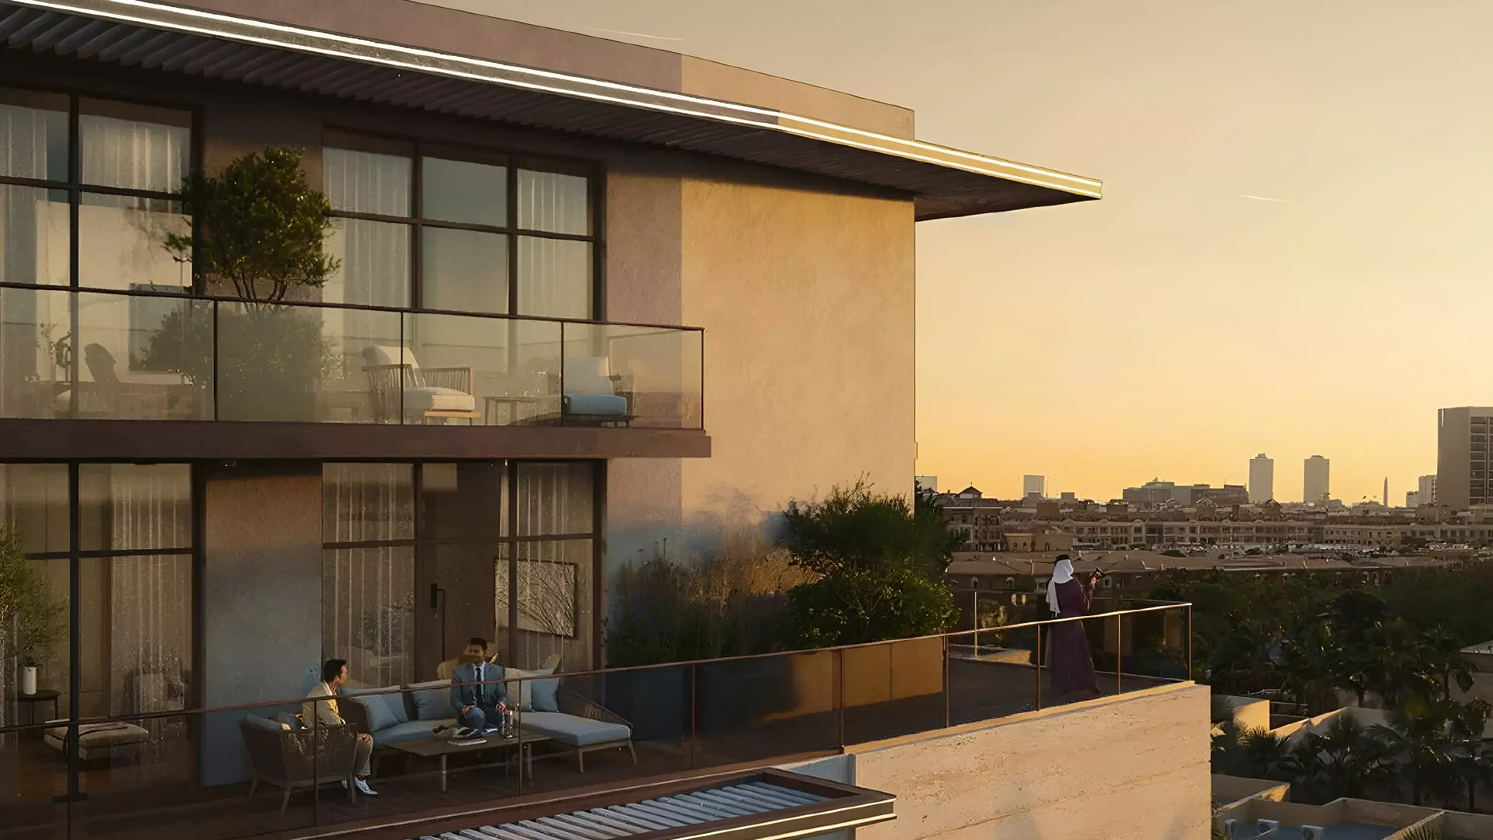
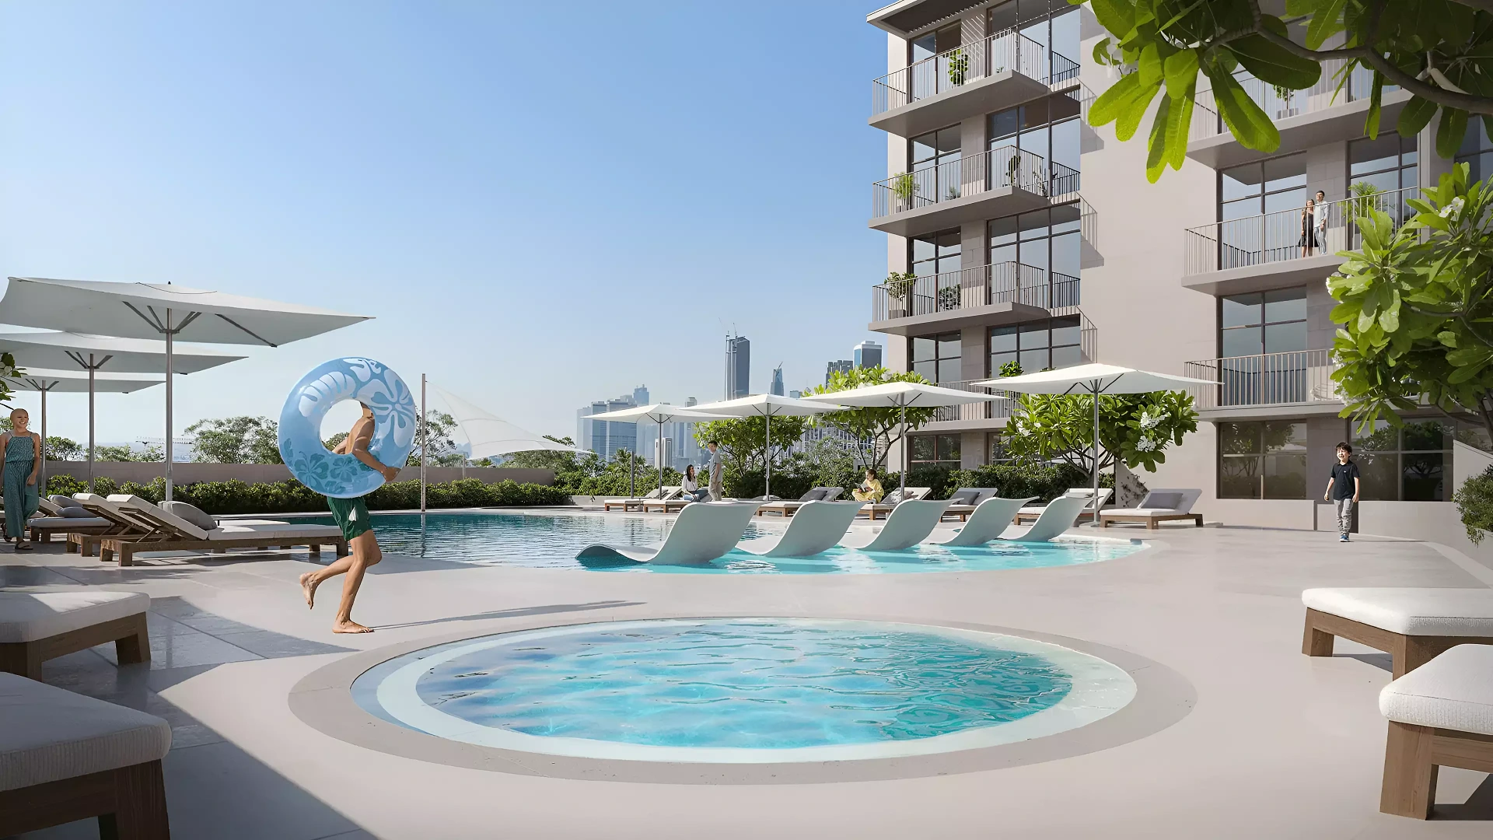
Ir1dian Park 2 by Object 1 Developments brings a refined residential experience to JVC, Dubai, offering studios, 1 and 2-bedroom apartments across a thoughtfully designed ground-plus-podium-plus-five-storey development. Inspired by the subtle play of light and iridescence, the architecture is designed to feel calm by day and quietly luminous at dusk. Its layered façade features spacious balconies, slim glass balustrades, greenery, and carefully positioned cladding, creating a gentle rhythm while allowing residents to enjoy natural light and outdoor space.

Inside, the design follows the same understated yet warm aesthetic, combining dark timber, light stone, walnut tones, marble accents, and soft neutral furnishings. The lobby creates a welcoming first impression, while landscaped spaces, a pool deck, gym, and dedicated children’s play area are designed around comfort and everyday living. From natural greenery and warm textures to carefully considered communal spaces, every detail at Ir1dian Park 2 is designed to create a home that feels sophisticated, calm, and effortlessly livable.

Key Highlights: 

  • Thoughtfully Curated Residences: The development offers a balanced mix of studios, 1 bedroom and 2 bedroom apartments, creating comfortable living options for individuals, couples, and families.
  • Prime JVC Address: Located in District 13, Jumeirah Village Circle, Ir1dian Park 2 is the second phase of Object 1’s Ir1dian collection, offering contemporary living in a well-connected Dubai community.
  • Distinctive Architecture: Designed across a ground floor, podium, and five upper floors, the development comprises 86 residences within a thoughtfully planned and intimate setting.
  • Refined Façade Design: The exterior combines pale stone-toned cladding with timber-finished, planted balconies and slender glass balustrades, creating a modern look softened by greenery.
  • Resort-Inspired Pool Deck: The podium features a landscaped swimming pool, sun lounger deck, and dedicated shallow pool for children, creating an inviting space for relaxation and family leisure.
  • Warm Interior Aesthetic: The clubhouse and lobby feature fluted timber panelling alongside bouclé and velvet furnishings in neutral, natural tones for a sophisticated and welcoming feel.
  • Dedicated Fitness Space: A fully equipped gymnasium provides residents with a convenient space to maintain an active lifestyle within the comfort of the development.
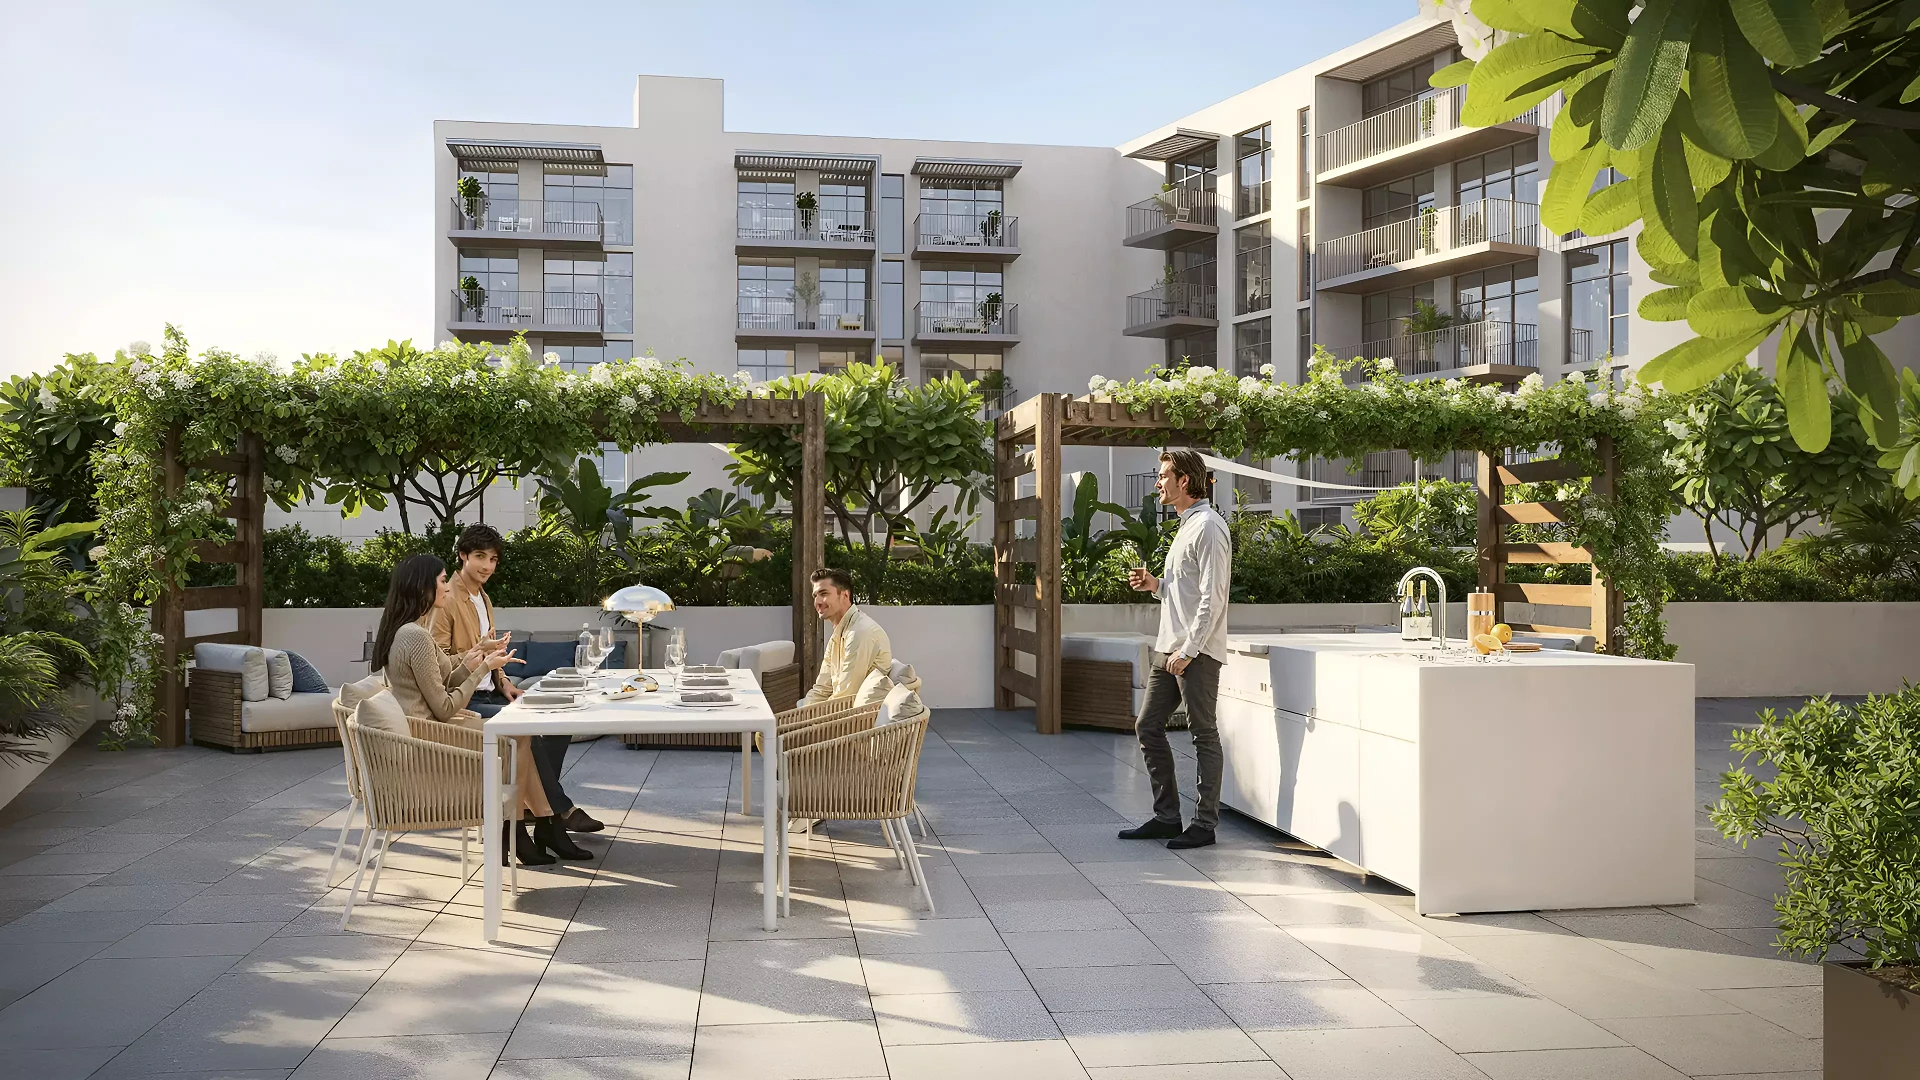
  • Leisure & Social Spaces: A dedicated kids’ playroom and pergola-covered barbecue lounge offer versatile spaces for family activities, outdoor gatherings, and relaxed social moments.

Image Gallery

Ir1dian Park 2 at JVCin Dubai, Call us +971 54 506 0125

Exclusive Amenities

Object 1’s Ir1dian Park 2 brings together a thoughtfully curated collection of amenities designed to complement modern, comfortable living. From spaces dedicated to relaxation and wellness to areas created for leisure and social moments, the development offers a well-rounded lifestyle experience for residents of all ages.

Nearby Attractions

Burj Al Arab

Beach

The Palm Jumeirah

Tennis Courts

Al Makhtum
Airport

Dubai Marina

Pedestrian Bike Path Community Parks

Dubai Int Airport

Payment Plan

20%
down payment

40%
during construction

40%
upon handover

Payments We Accept

Cash

Bank transfer

Bitcoin

Credit card

Check

Types, Size and Price

Studio

Size: Starting from 450 sq.ft
Price: Starting from AED 816K

1 Bedroom Apartment

Size: Starting from 583 sq.ft
Price: Starting from AED 1.2M

2 Bedroom Apartment

Size: Starting from 802 sq.ft
Price: Starting from  AED 1.5M

Floor Plans

Ir1dian Park 2 offers thoughtfully planned studio, 1 and 2-bedroom apartments, designed with premium finishes and fixtures and a focus on efficient, well-proportioned spaces. Even within the compact studio layouts, living and sleeping areas are thoughtfully separated to enhance privacy, while balconies extend the living experience outdoors, giving most residences their own dedicated space to enjoy fresh air and open views.

Master Plan

The Ir1dian Park 2 master plan places the building centrally within the plot, creating landscaped setbacks and shared amenity spaces around it. Vehicular access and parking are thoughtfully arranged to maintain an open, pedestrian-friendly ground plane, with convenient connections to the amenities and residential core. Following the established planning principles of the original Ir1dian Park, the second phase maintains a cohesive layout that ensures efficient movement and a consistent design approach across both developments.

Location Advantage

Ir1dian Park 2 is located in Jumeirah Village Circle, offering residents a well-connected address with convenient access to Dubai’s key destinations. Its strategic location provides easy connectivity to major roads and surrounding communities, making everyday travel and city access seamless for both residents and investors.

Dubai Miracle Garden - 09 mins
City Centre Me’aisem - 11 mins
Circle Mall - 15 mins
The Walk JBR - 20 mins
Palm Jumeirah - 22 mins
Motiongate Theme Park - 25 mins
Legoland Dubai - 27 mins

Compare listings

Compare